

Rapidwall · load-bearing walling
One panel. Every wall.
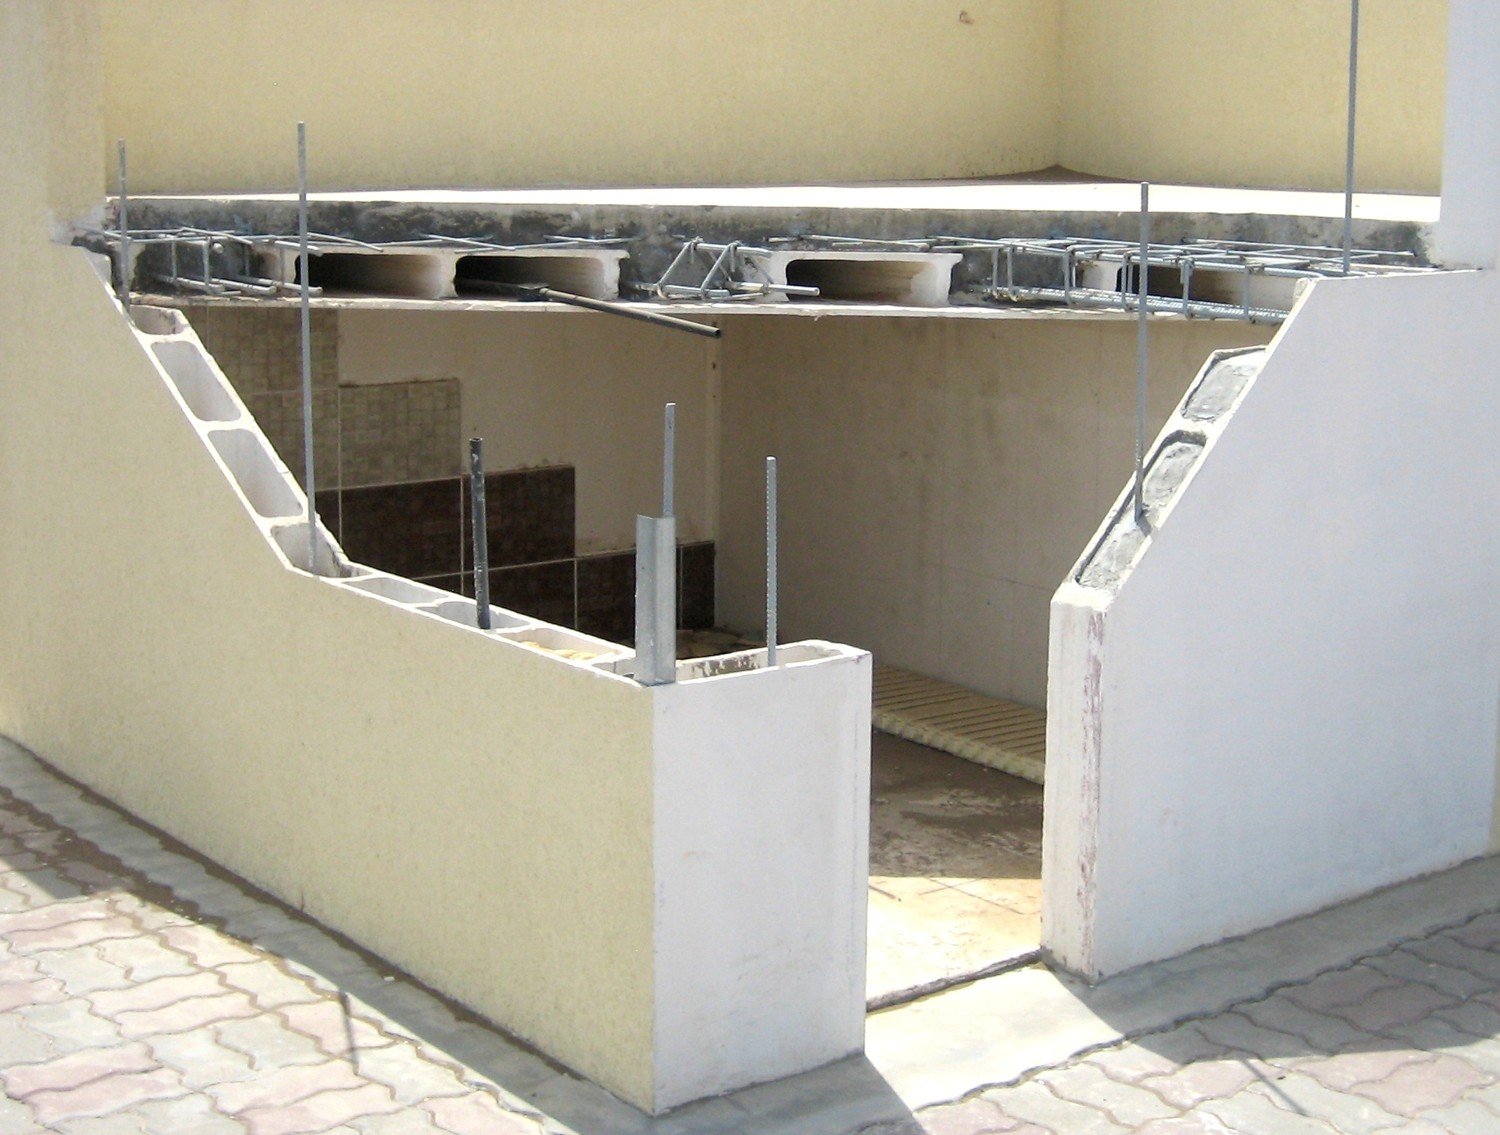
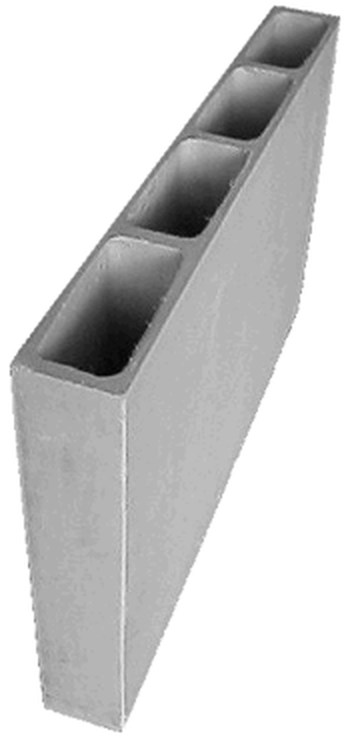
Rapidwall is internal wall, external wall and finish in one — a load-bearing panel moulded from glass-fibre-reinforced, water-resistant gypsum plaster. It replaces bricks, blocks, timber and steel frames and plasterboard linings, arrives cut to your drawings, and goes up with a small crane.

UNFCCC certified
A methodology approved by the UNFCCC.
Rapidwall construction is covered by a methodology approved by the UNFCCC, valid from 4 October 2013 onward — the first and only building material to earn carbon-credit certification.
View the methodology at cdm.unfccc.int → · Download the methodology (PDF)
Tested, not promised
Built for the places that punish buildings.
-
Fire resistantAustralian 4-Hour Fire Rating (100 mm panel).
-
Cyclone ratedProven in cyclone and hurricane wind testing.
-
Earthquake testedDuctile shear-wall behaviour — safer than masonry in seismic zones.
-
Water & rot resistantWater-resistant plaster formulation, through the full panel.
-
Termite proofNothing in the panel for termites to eat.
-
Sound resistantSolid, cellular core keeps neighbours neighbourly.
-
Load-bearingCarries floors and storeys — concrete-filled where loads demand.
-
100% recyclableOffcuts and end-of-life panels return to the process.
Speed you can schedule around
Factory precision, site velocity.
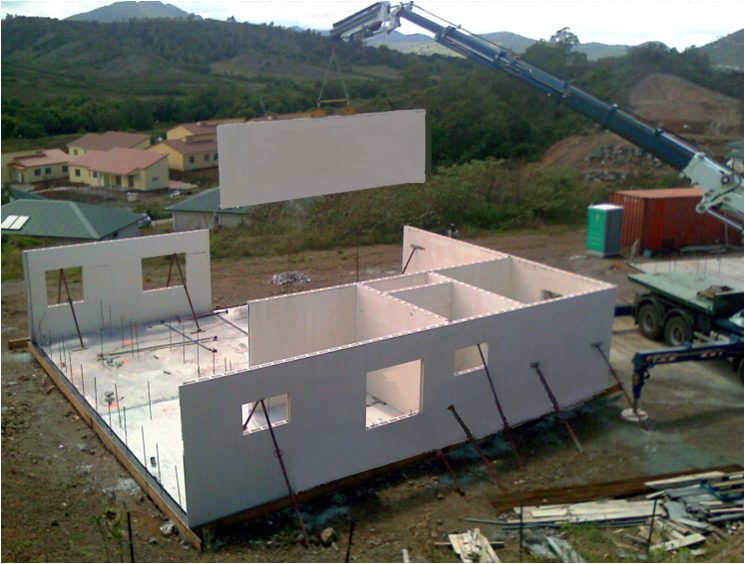
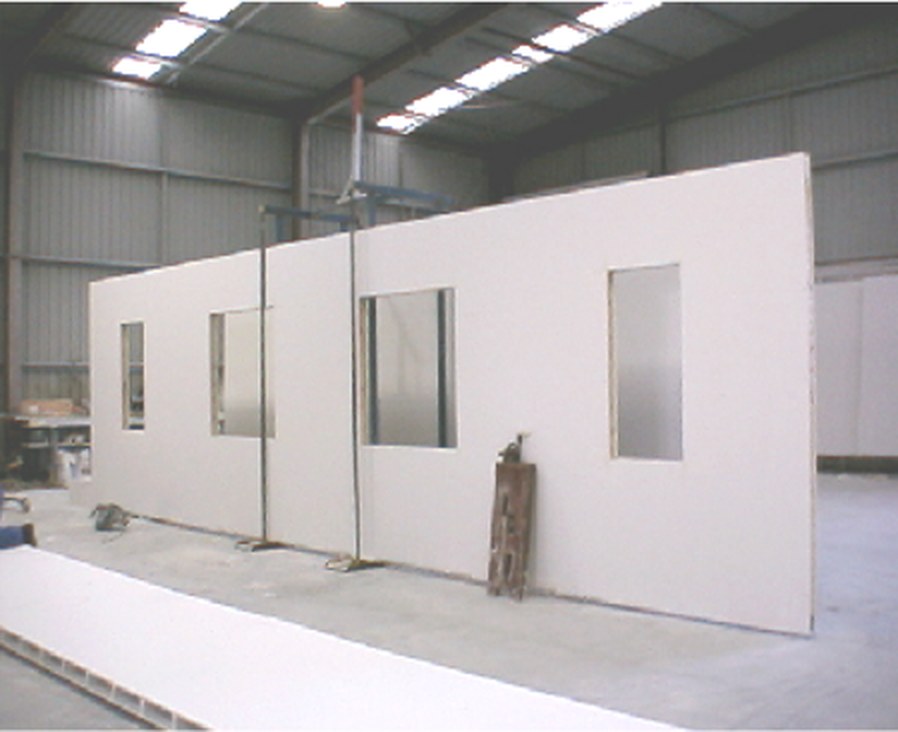
Clean construction means less damage to make good, and a wall face that is already the finish — no plasterboard lining stage at all. The saving compounds: lighter panels mean lighter cranes and lighter foundations.
The numbers, plainly
Specification summary
Full structural design manuals, test reports and our library of seventeen standard construction details are available to project teams — request the pack.
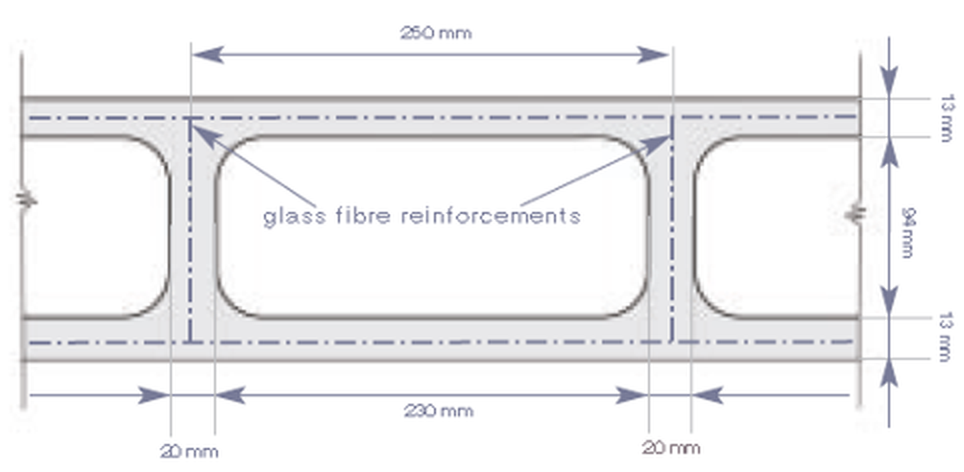
| Standard panel | 12 000 × 3 000 × 124 mm — factory-cut to design |
|---|---|
| Construction | Cellular GFRG · 48 cells at 250 mm centres |
| Material | Glass-fibre-reinforced, water-resistant gypsum plaster |
| Weight | ≈15% of an equivalent precast concrete panel |
| Installed cost | ≈50% of precast, as a load-bearing wall |
| Site handling | Small crane · maximum lift 1.5 tonnes |
| Cell options | Open (services) · insulated · reinforced concrete |
| Structural capacity | Concrete-filled cells support buildings to 8 storeys · 4-hour fire rating, load-bearing (filled) |
| Replaces | Bricks, blocks, timber & steel frames, plasterboard |
| Resistance | Fire · cyclone · earthquake · water · rot · termite · sound |
| Embodied energy | ≈66% less than brick & timber low-rise · ≈40% less filled |
| Recyclability | 100% — offcuts and demolition return to process |
The engineered load-bearing wall
One wall system. Proven under multiple codes.
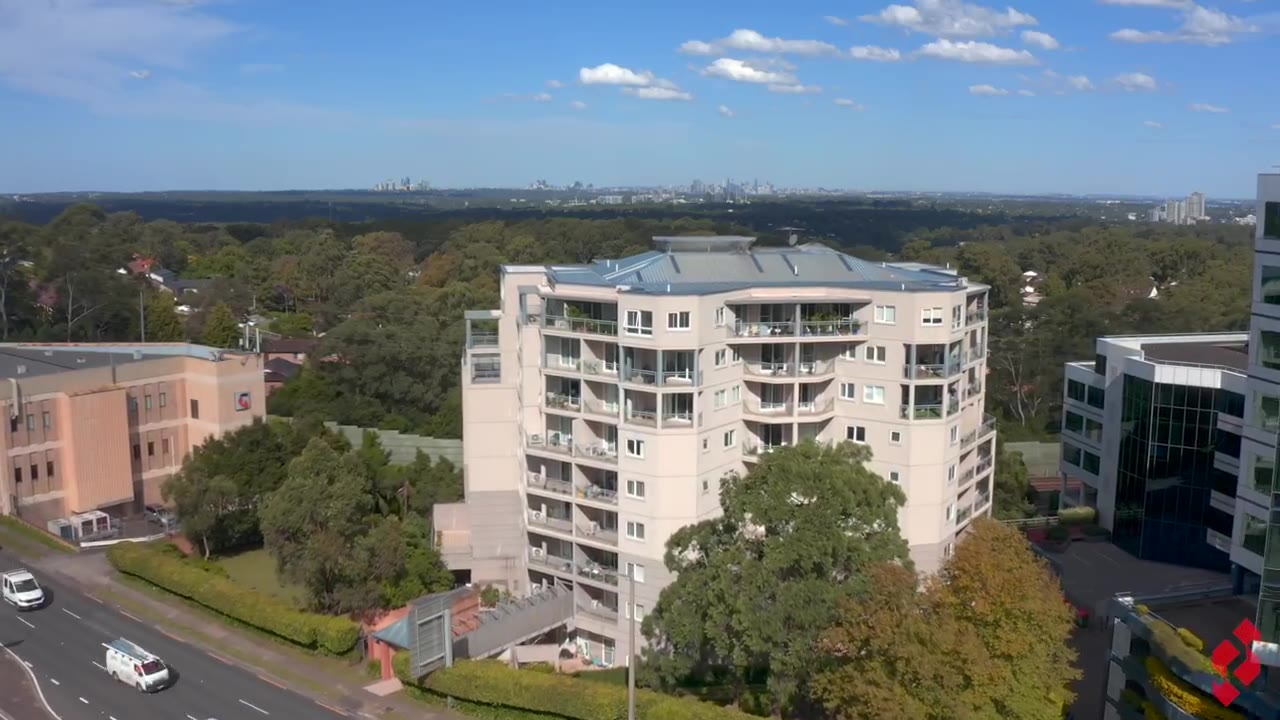
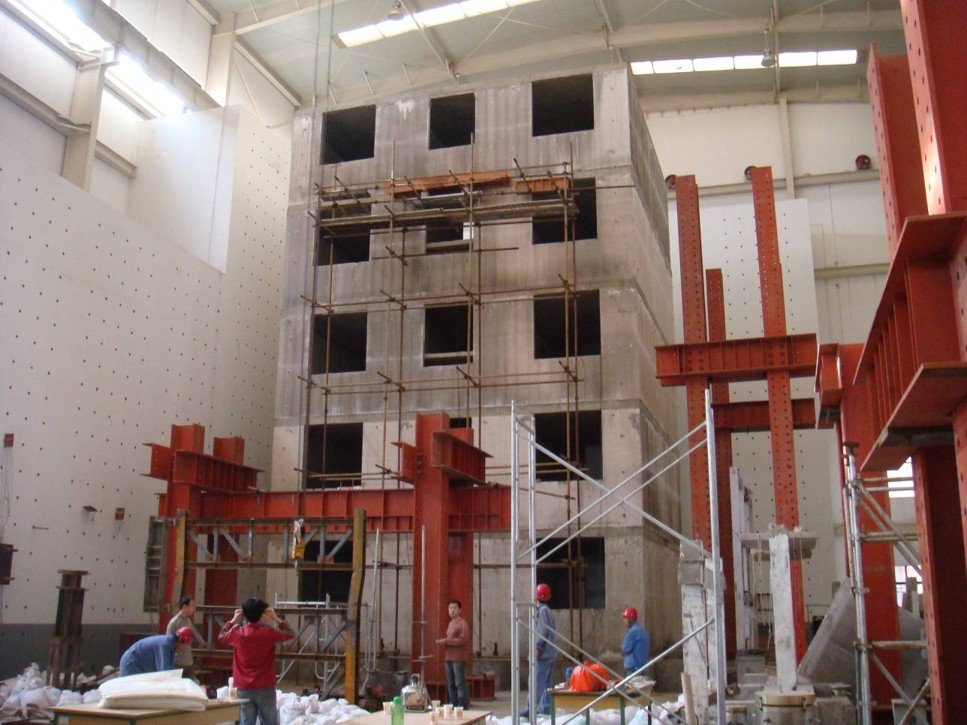
Rapidwall is not cladding — it is an engineered, load-bearing wall system, independently tested across multiple national code regimes. Its defining proof: a full five-storey Rapidwall building driven to destruction in earthquake testing at Shandong University — performance demonstrated beyond code-level demands, at real scale.
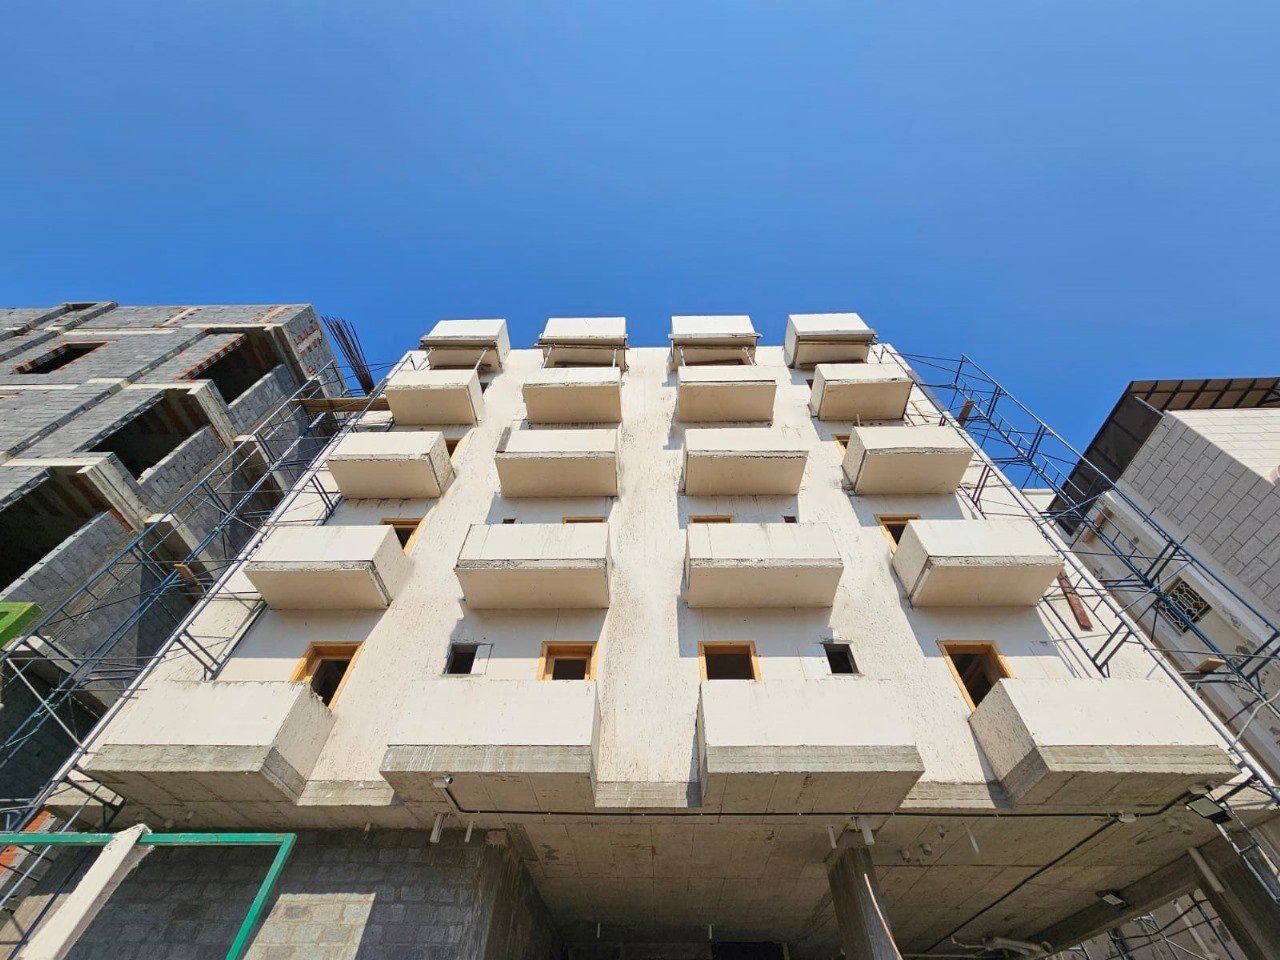
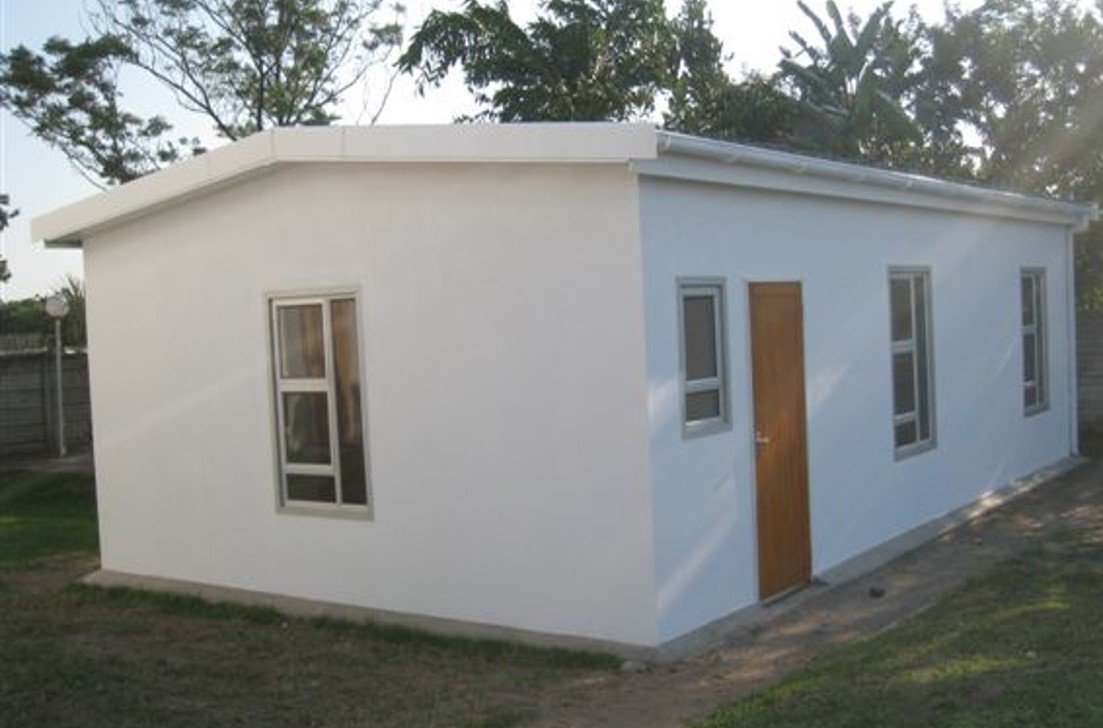
Rapidwall in the field
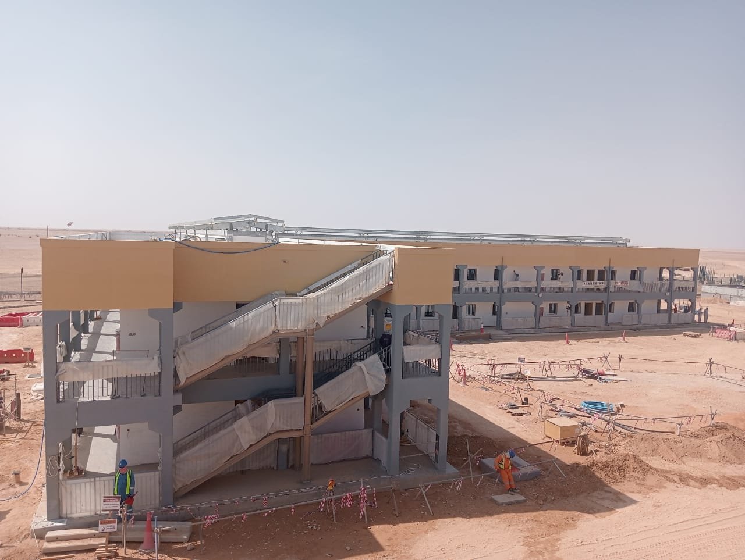
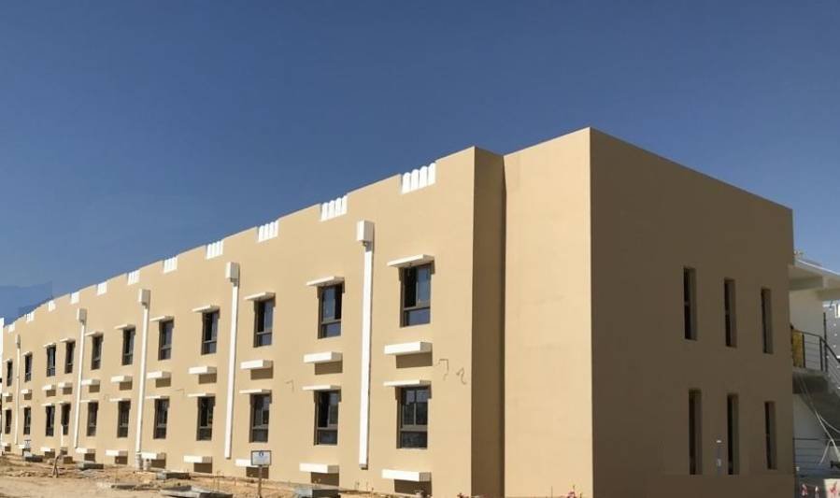
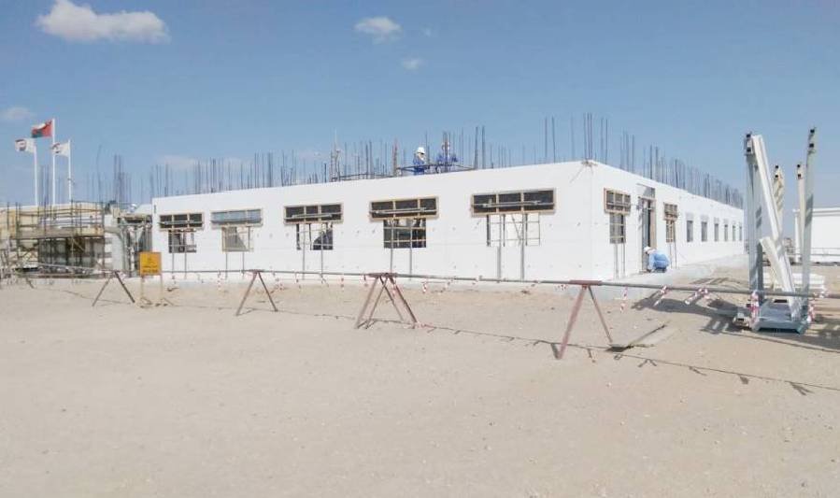
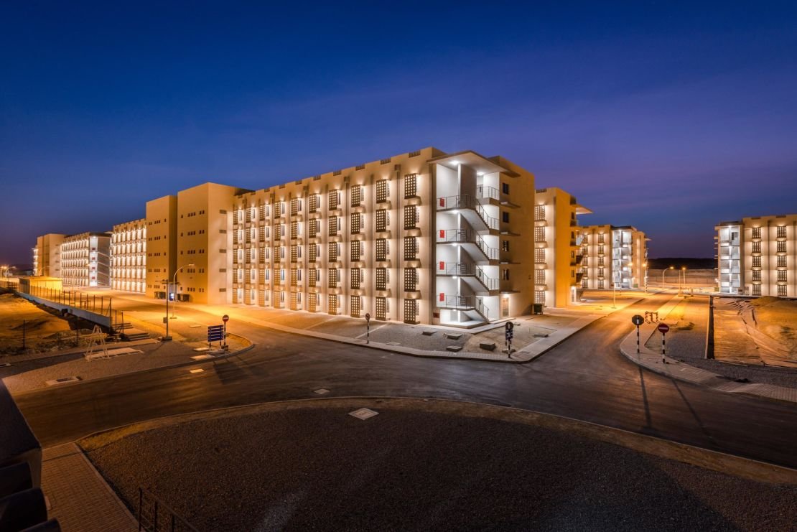
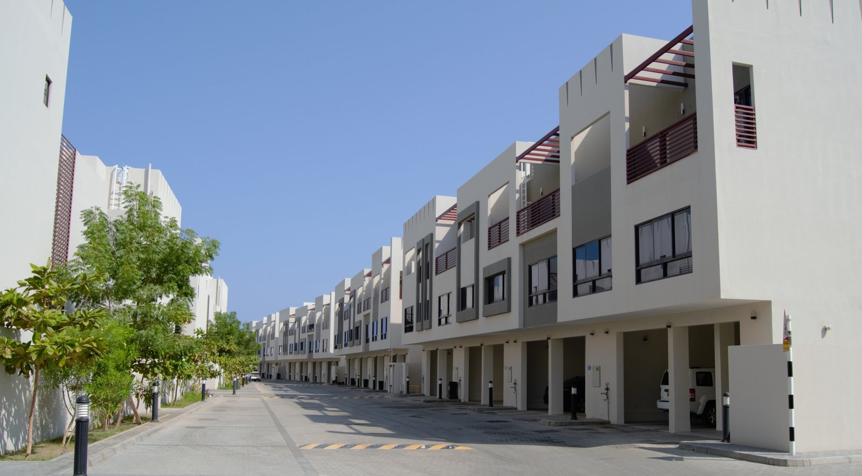
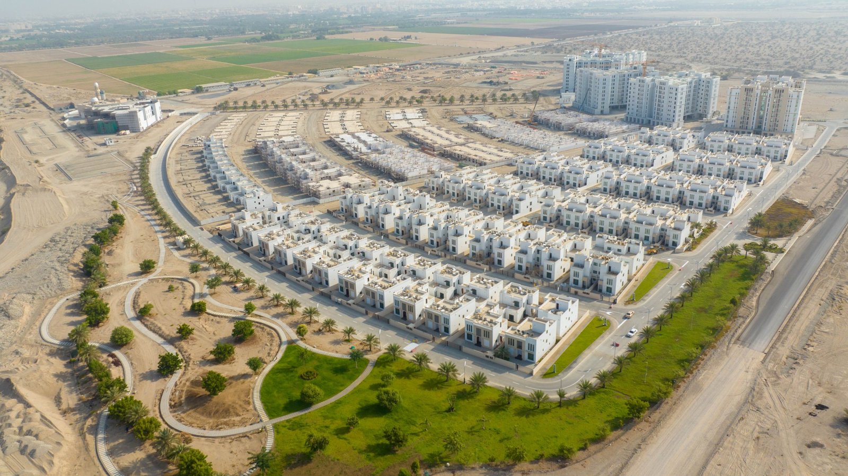
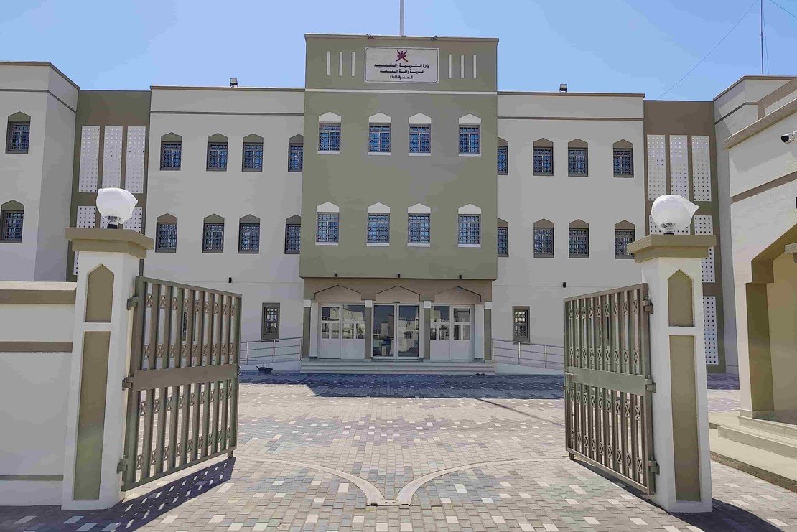
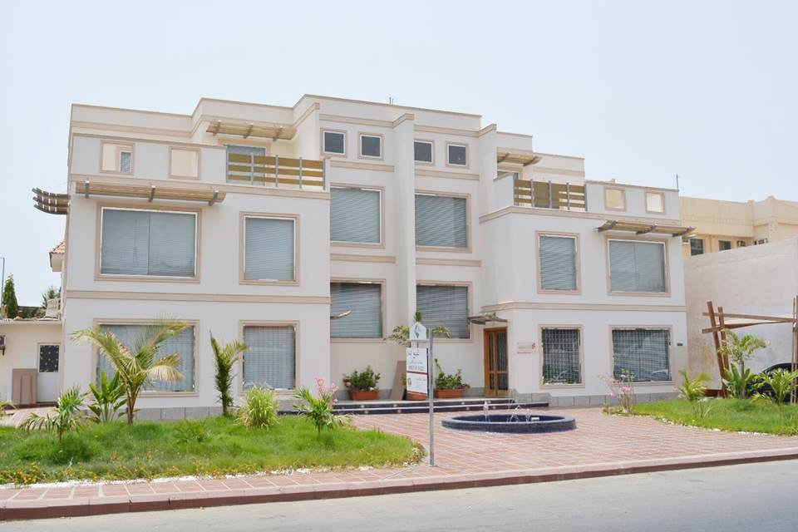
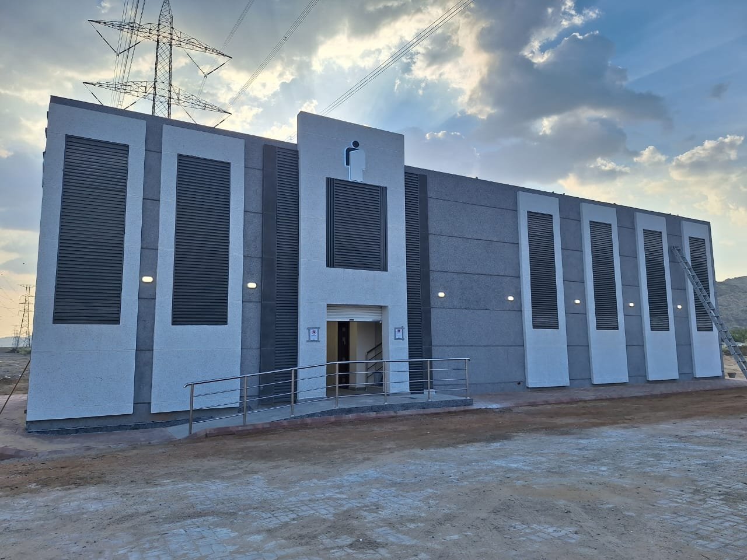
RAPIDWALL projects, completed around the world.
Townships, accommodation complexes, schools, offices, civic buildings and villas — all raised on the load-bearing panel.
Data centres & critical facilities
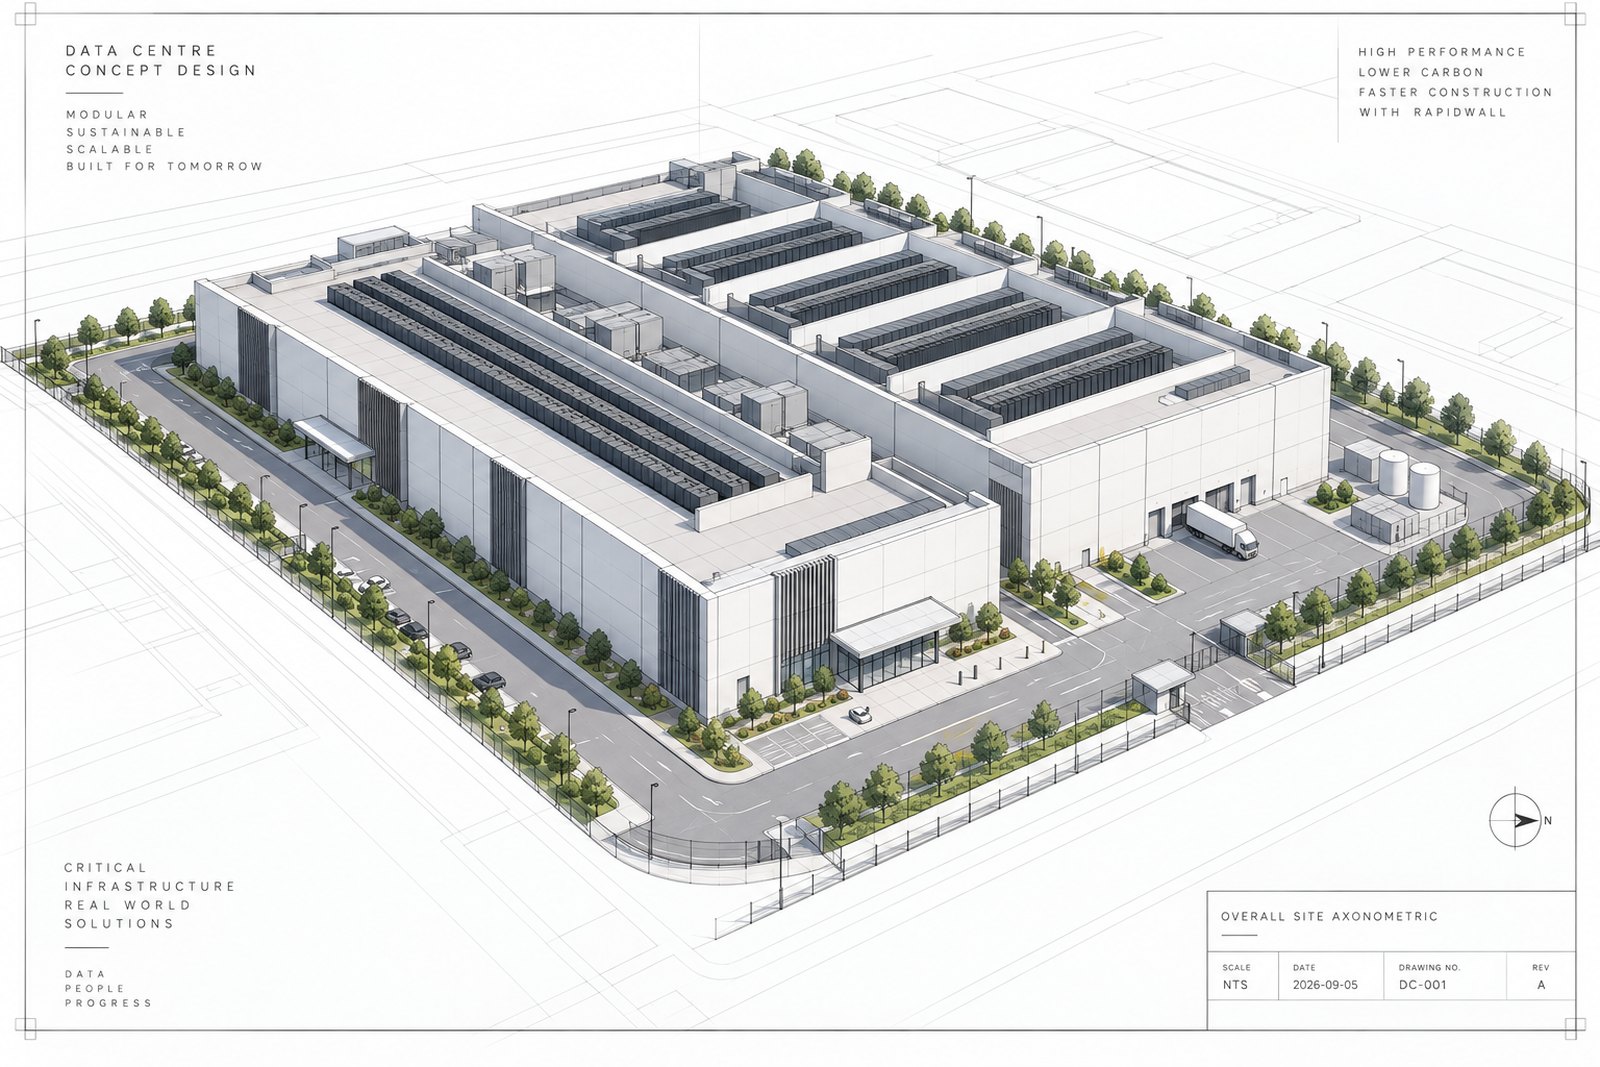
Built for the build-out.
In the global race to stand up data centres, time-to-capacity is the business case — and Rapidwall's load-bearing gypsum wall system raises structural shells in days, not months. The same panel that has housed families in a day puts critical facilities on the fastest path from slab to shell.
And speed is only the opening argument. Rapidwall is solid mineral construction: gypsum's chemically bound water gives inherent fire performance, the wall system carries a four-hour load-bearing fire rating, and the thermal mass of solid gypsum walls supports stable internal environments. The system has been seismically tested to destruction at five storeys, and the material itself holds UNFCCC carbon-credit certification — a sustainability line item most data-centre ESG reports would welcome.
For the frame around it, RapidSeal extends the same gypsum chemistry to spray-applied protection of structural steel — one mineral, one partner, from the walls to the frame.
Shells in days.
Load-bearing walls raised at programme pace — time-to-capacity as a design feature.
Four-hour rated.
Load-bearing fire rating held by the wall system itself; mineral construction throughout.
Thermal mass, certified material.
Solid gypsum walls supporting stable internal conditions — UNFCCC carbon-credit certified.
Documentation
Certified, documented — available on request.
The UNFCCC methodology is published above. Installation manuals, design guidelines, safety data sheets and independent test summaries are provided to specifiers, licensees and project partners on request.
Request documentationPut Rapidwall on your next set of drawings.
Send us the project — we will come back with panel layouts, details and a program you can hold us to.
Specify Rapidwall